
Good daylighting brings useful natural light into a building while controlling glare, heat gain, contrast, and occupant discomfort. It is a design and operations strategy, not just a request for larger windows.
TL;DR: Key takeaways for quick planning.
- Daylighting works best when apertures, shading, interior reflectance, layout, glazing, and lighting controls are designed together.
- Poor daylighting can create glare, overheating, uneven light, screen visibility problems, and complaints.
- Energy benefits depend on daylight-responsive controls and actual operation, not daylight alone.
- Maintenance teams should understand shades, sensors, glazing, and controls so the strategy keeps working after occupancy.
Why daylighting strategies that balance comfort and performance deserves a sharper lens
Daylight is attractive because people generally prefer spaces that feel connected to the outside. But more glass does not automatically mean a better building. Direct sun on workstations can create glare. Dark interior finishes can absorb light before it reaches deep into the floor plate. Poorly placed skylights can overheat spaces. Automated shades can frustrate occupants if controls are not explained. Daylighting needs to be tuned to climate, orientation, room use, view goals, envelope performance, and lighting controls.
For a useful outside reference, review the WBDG daylighting resource, then compare it with project-specific drawings, owner standards, and local requirements. This article is educational and should not replace professional engineering, code, safety, legal, or project-management advice.
Practical evaluation criteria for balanced daylighting strategy for comfort, performance, and operational practicality
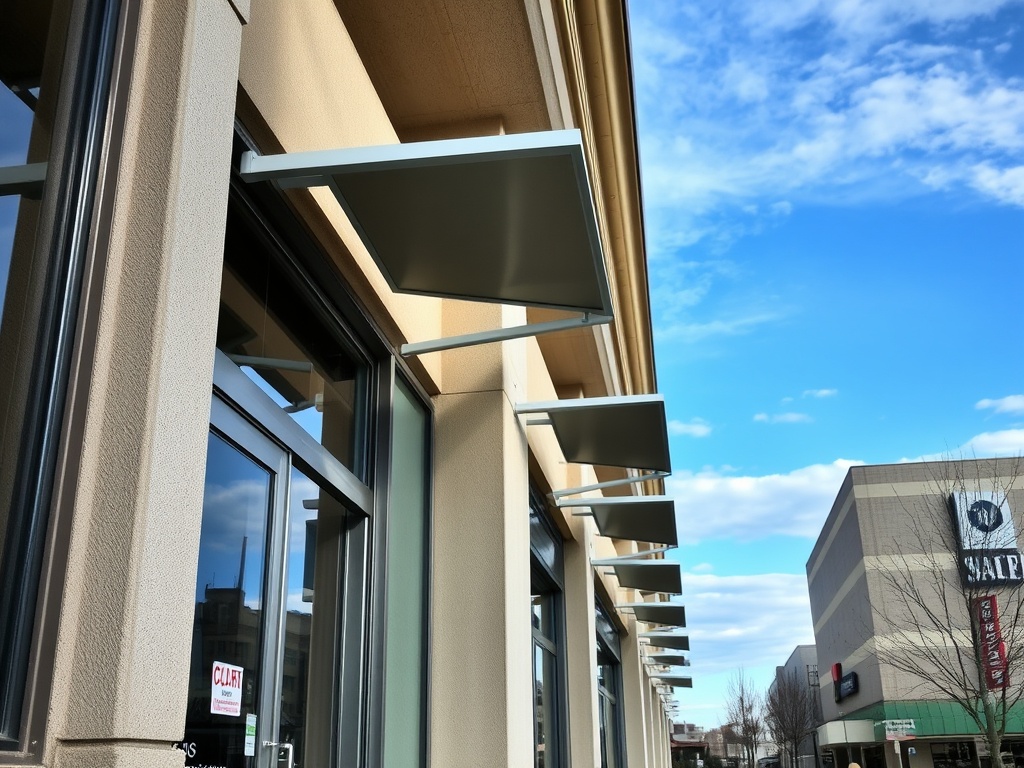
The Whole Building Design Guide defines daylighting as the controlled admission of natural light, direct sunlight, and diffused skylight. That word controlled matters. Useful strategies may include window placement, external shading, light shelves, clerestories, skylights, interior surface reflectance, space planning, glare control, and daylight-responsive dimming. DOE commercial-building resources also connect efficient buildings with lower operating costs and grid benefits, but the energy case depends on controls that actually reduce electric lighting when daylight is available.
This topic also connects with hvac system types explained for building owners and managers because adjacent decisions often affect the same budget, schedule, or maintenance team.
Daylighting strategies and the problems they solve
| Area to compare | Where it matters | Why it helps | Watch point |
|---|---|---|---|
| Exterior shading | Blocks high-angle or unwanted sun before it reaches glass | Reduces glare and heat gain when designed for orientation | |
| Light shelves or clerestories | Redirects daylight deeper into the space | Improves distribution, but depends on ceiling height and reflectance | |
| Daylight-responsive lighting controls | Dims or switches electric lighting based on available daylight | Supports energy savings when commissioned and maintained | |
| Interior layout and finishes | Places tasks and reflective surfaces where daylight can work | Reduces contrast and improves visual comfort |
Lifecycle impacts behind daylighting strategies that balance comfort and performance
Cost impact should be read broadly. The invoice for installation, repair, software, materials, or planning time is only one part of the outcome. For balanced daylighting strategy for comfort, performance, and operational practicality, the longer financial effect may show up as downtime, callback labor, tenant complaints, energy waste, accelerated replacement, emergency procurement, or added coordination time. A lower first cost can still be reasonable, but the team should say clearly which future responsibilities come with that choice.
Schedule impact also deserves a realistic look. Some options look faster because the drawing note is short, not because the field work is simple. Submittals, shutdown windows, inspections, curing time, access setup, crew availability, testing, training, and owner review can all affect the real timeline. The most useful schedule conversation is not only when work starts; it is what must be ready before work can start without interruption.
Maintenance impact should be documented before handoff. A good decision leaves behind clear asset data, service access, warranty information, photos when useful, manufacturer literature, inspection expectations, and a simple explanation of what a future technician should check first. This keeps institutional knowledge from disappearing when a project team, vendor, or property manager changes.
A final review should ask who carries the risk if the assumption is wrong. If that answer is unclear, the team may need a small mockup, field verification, commissioning step, warranty clarification, or owner signoff before the work proceeds. This extra pause is modest compared with correcting a decision after walls are closed, equipment is energized, occupants are using the space, or seasonal conditions expose a weakness.
Field-level mistakes in daylighting strategies that balance comfort and performance
Most weak outcomes do not come from one dramatic error. They usually come from a chain of small assumptions that were never tested against the site, the people doing the work, or the team maintaining the result. Watch for these common traps:
- Treating window area as the only daylighting metric.
- Forgetting occupant screen use, privacy, and shade behavior.
- Installing controls without commissioning and user education.
- Choosing dark finishes that undermine daylight distribution.
A related planning perspective appears in how to optimize pm task durations and labor assumptions, where the same idea of early clarity can reduce rework and rushed decisions.
How to turn daylighting strategies that balance comfort and performance into a repeatable process
Start by defining the decision owner and the evidence required before approval. For balanced daylighting strategy for comfort, performance, and operational practicality, the evidence should include existing conditions, site constraints, drawings or asset data, occupant or user impact, maintenance implications, and the limits of the current budget. A decision made without these inputs may still move the project forward, but it often creates a hidden risk that appears later as a change order, callback, complaint, shutdown, or shortened service life.
Next, separate facts from preferences. A code requirement, manufacturer clearance, substrate condition, documented leak, or confirmed equipment rating is a fact that should guide the decision. A preferred layout, favorite product, or familiar workflow may be reasonable, but it should be treated as a preference until it is tested against the project conditions. This distinction keeps the team from presenting opinion as certainty.
Then build a short review loop. The person who designs the work, the person who prices or schedules it, the person who installs or services it, and the person who lives with the result should each have a chance to flag a concern before the scope is frozen. That does not mean every comment wins. It means disagreements are visible early, when options are still available.
A balanced daylighting review before design is locked
- Confirm the project goal in one plain-English sentence.
- List the conditions that could change the recommendation.
- Identify safety, code, access, and maintenance constraints before approval.
- Document who owns each follow-up decision and by when.
- Revisit the decision after installation, occupancy, or service data proves what worked.
For a wider maintenance or design connection, see why constructability reviews matter before work begins and use it to cross-check assumptions before the final scope is issued.
Another authoritative reference worth checking is DOE commercial buildings information, especially when the project may be affected by compliance, safety, or public-sector standards.
Neutral next step: create a one-page decision memo for this topic before procurement or scheduling. Include the selected approach, rejected alternatives, key risks, required approvals, maintenance notes, and the source material used to support the decision.